Fiche decision
How should an international padel project separate FIP playing dimensions from system requirements, destination standards, building design and local approvals? A dependable layout uses a requirements hierarchy: the sporting rule defines the playing area, project documents translate the selected system, and competent local parties validate the host site and its intended use. A developer wants to reuse one court layout across resorts in different countries, although each property has different buildings, guest routes, delivery constraints, design teams and approval processes. The answer is not a global checklist of numbers, but a controlled route from each source requirement to the drawing and decision that rely on it.
Create a hierarchy before comparing dimensions
Every dimensional requirement must identify its source, jurisdiction or contractual status, applicable configuration, revision and responsible reviewer. The register separates international playing rules, selected-system information, client requirements, destination standards, building design criteria and local regulatory questions. A familiar number copied from an earlier project keeps its origin and does not become a host-country rule.
Each layer has a different decision owner. The supplier can explain its system; appointed designers coordinate the site and building; local advisers interpret requirements within their mandate; governing bodies or event organisers confirm any relevant sporting conditions; authorities decide matters reserved to them. The client records these interfaces instead of asking one party to approve every layer.
- Source and jurisdiction
- Applicable configuration
- Responsible reviewer
Define the destination and intended use
The brief describes the country, property type, indoor or outdoor context, operating model, expected users and relationship with existing facilities. A hotel garden, sports club, school or private residence may need different guest routes, servicing, supervision and supporting spaces. These choices inform design without creating universal dimensional rules.
Project teams list the questions that the destination raises: public access, staff operations, maintenance, neighbouring uses, emergency arrangements, inclusive access and local planning context where applicable. The appointed experts decide which questions require study. An intended tournament use remains a stated objective until the relevant organisation confirms any additional conditions for that event or level.
- Destination stated
- Use assumptions recorded
- Special approval identified
Translate the playing area into the selected court system
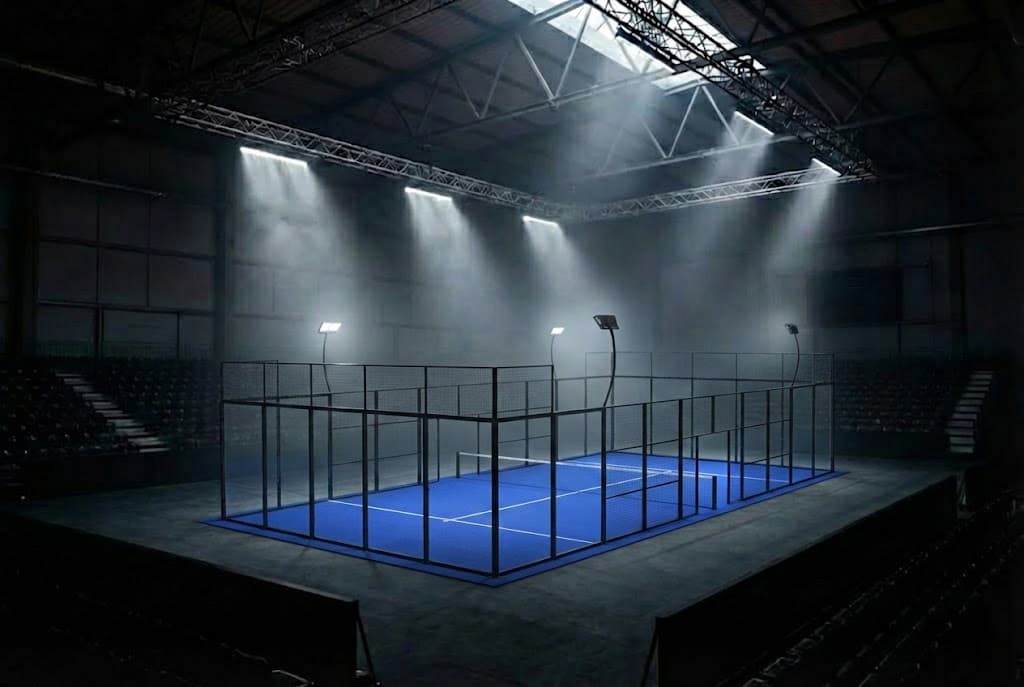
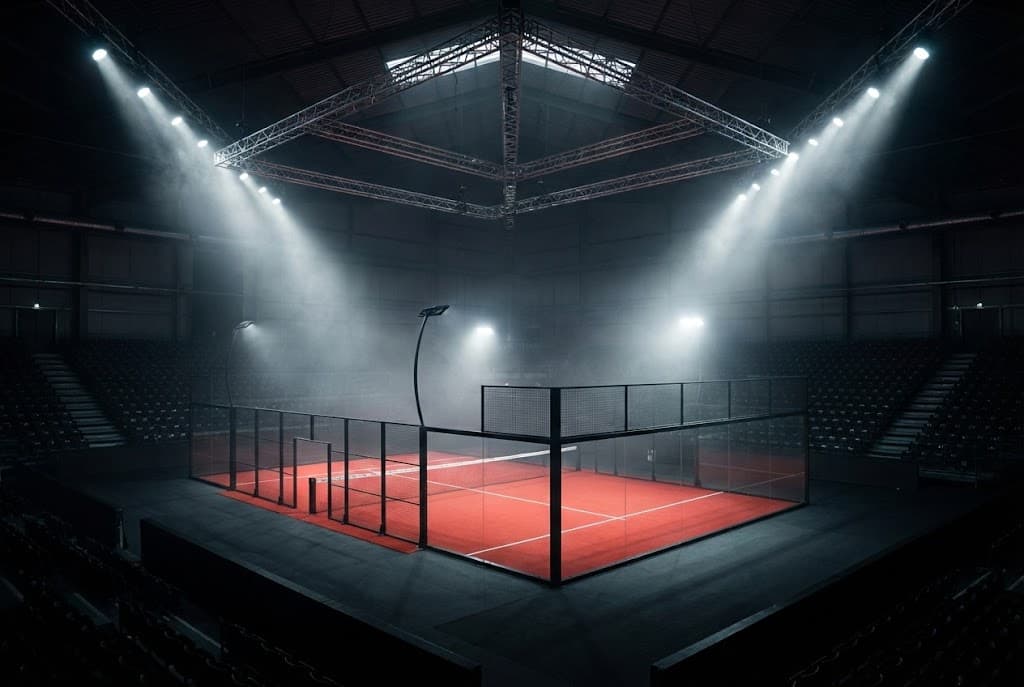
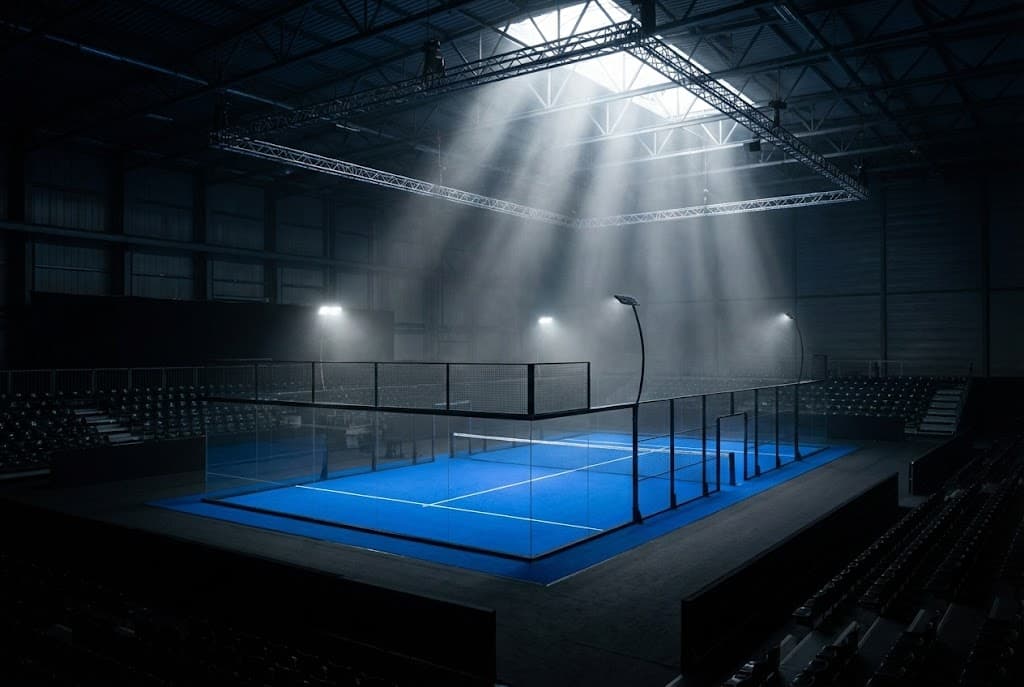
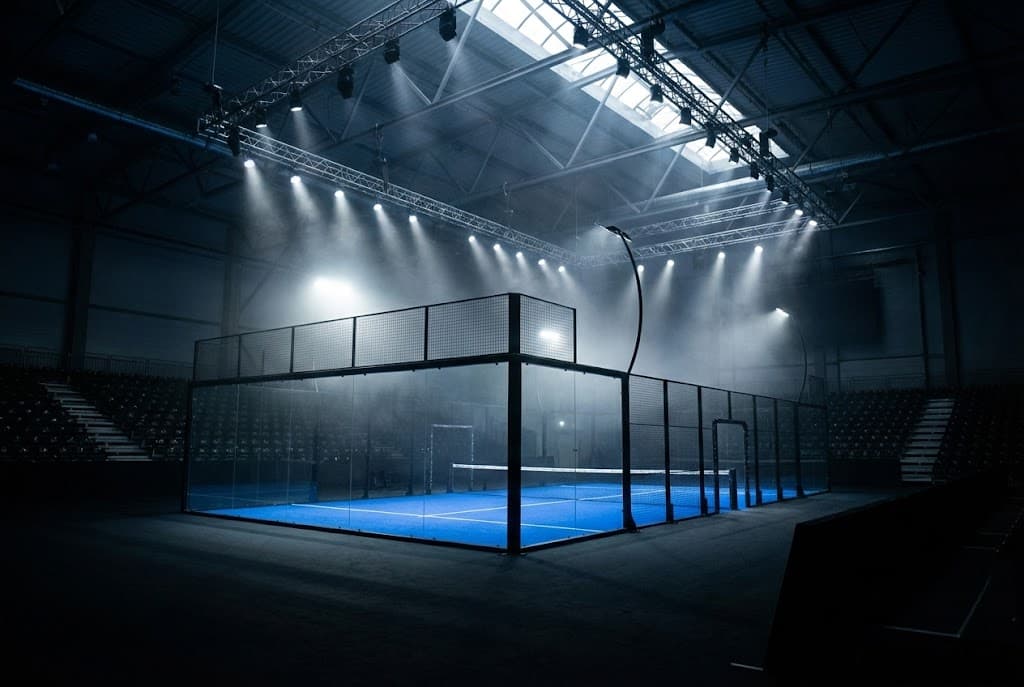
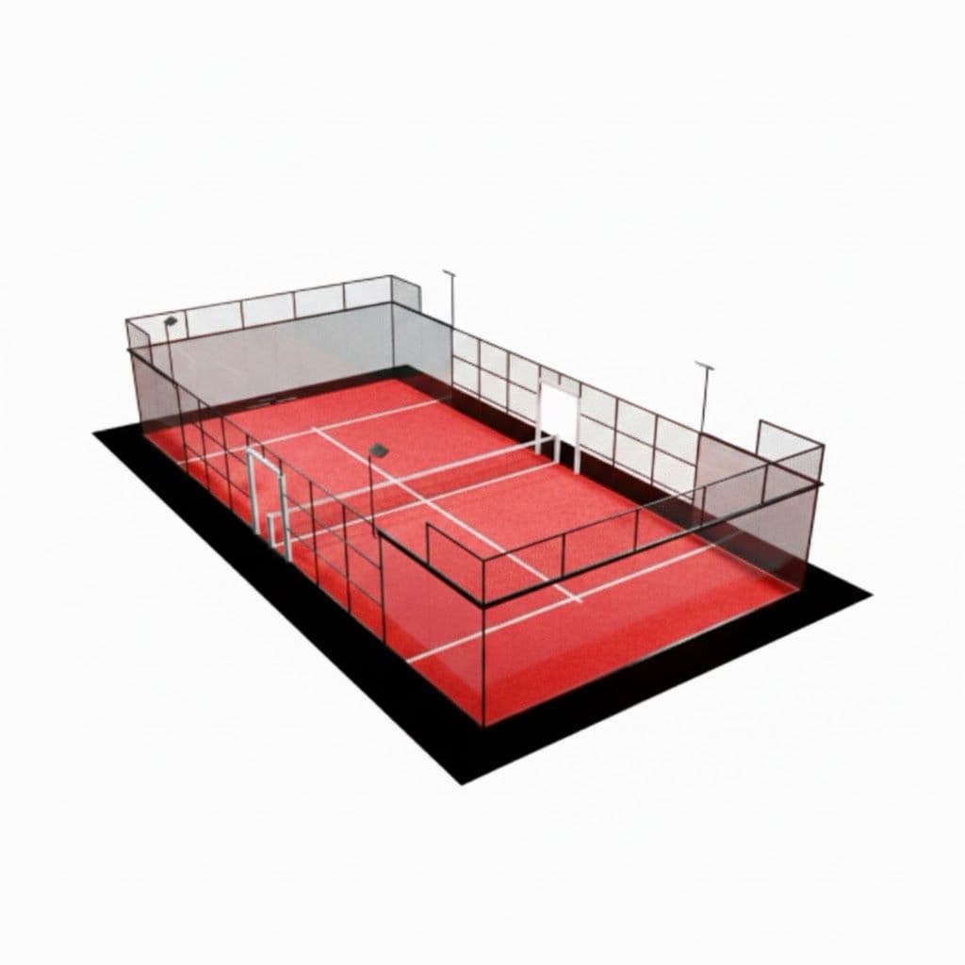
The project must distinguish the 10 × 20 m FIP playing area from the complete system envelope and the additional space required by the destination and site. The sporting rectangle is located on the coordinated plan, while the supplier identifies the geometry, interfaces and tolerances of the exact court configuration being proposed.
System drawings are checked against their model name, options and revision. They do not prescribe local civil works outside the supplier's scope unless the contract expressly says so. Foundations, slab, drainage, services or lighting are developed by the responsible parties from project-specific inputs. No missing dimension is completed from a generic brochure or another venue's drawing.
- Playing area located
- System model confirmed
- Local design interface open
Integrate the building, circulation and local approval layers
The full site layout adds circulation, service access, maintenance, building interfaces, public areas and other functions required by the destination. Their size and arrangement come from project design and applicable local requirements, not from a single international setback. The plan distinguishes proposed space from a requirement that has already been validated.
Accessibility, safety, structural, environmental, planning and building matters are referred to competent host-country professionals and authorities as applicable. A supplier's successful installation elsewhere does not establish approval at this address. The programme records submissions, comments and conditions separately, so a design meeting or preliminary opinion is not misreported as permission to build or operate.
- Total footprint coordinated
- Local discipline assigned
- Approval status explicit
Control units, datums, revisions and language
International teams agree the governing units, coordinate reference, levels, drawing language and translation process. Conversions are shown rather than performed informally in email. Survey information, architectural plans and supplier layouts are overlaid on a controlled base, with discrepancies recorded for resolution by the party responsible for that interface.
Procurement may advance only when unresolved differences in units, drawings, interfaces and local requirements are visible to the authorised decision makers. Each issue states its effect, owner and next evidence. Conditional decisions remain conditional. When a revision moves the court or changes an option, affected designers and contractors receive the new basis before continuing dependent work.
- Governing unit
- Common datum
- Revision impact issued
Release procurement with a country-specific evidence pack
The decision pack contains the coordinated layout, requirement register, selected configuration, site information, interface schedule, local-review status and unresolved assumptions. It tells bidders which documents are information, design input, approval evidence or contractual requirements. Responses can then identify exclusions and responsibilities without presenting the whole development as turnkey by implication.
The 10 × 20 m playing-area dimension does not by itself establish the complete footprint or all site-specific requirements; other applicable FIP court provisions and local rules must still be checked. This guide provides no local approval, certification or legal interpretation and cannot replace the appointed designers, advisers, contractors, governing bodies or authorities for the actual project. The enquiry form can carry the country, site plan, intended use and current decision status.
- Country-specific register
- Interface ownership
- Open condition disclosed